ABC Experience

Our ABC Portfolio is Top Shelf.

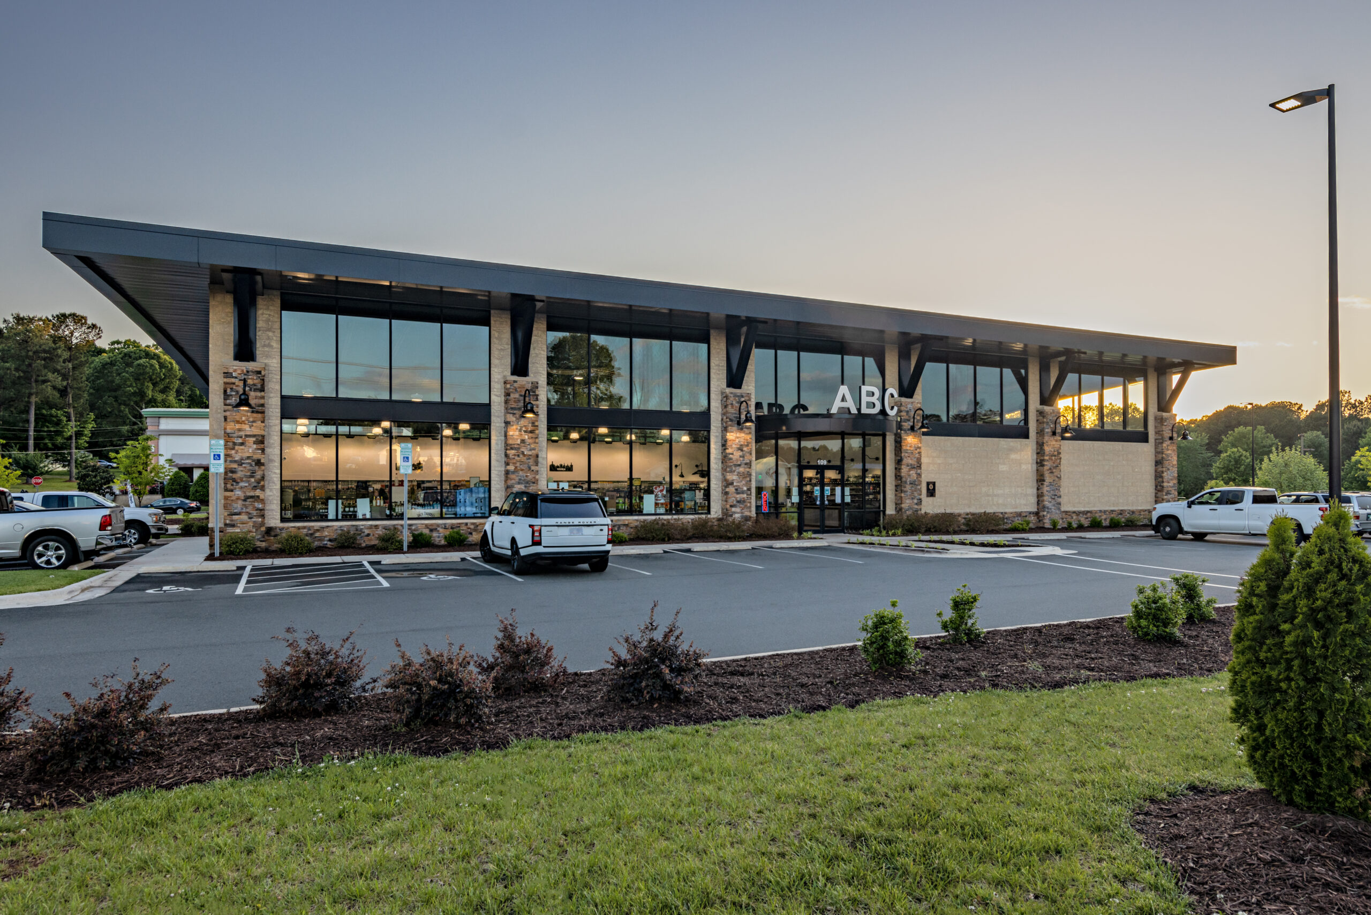
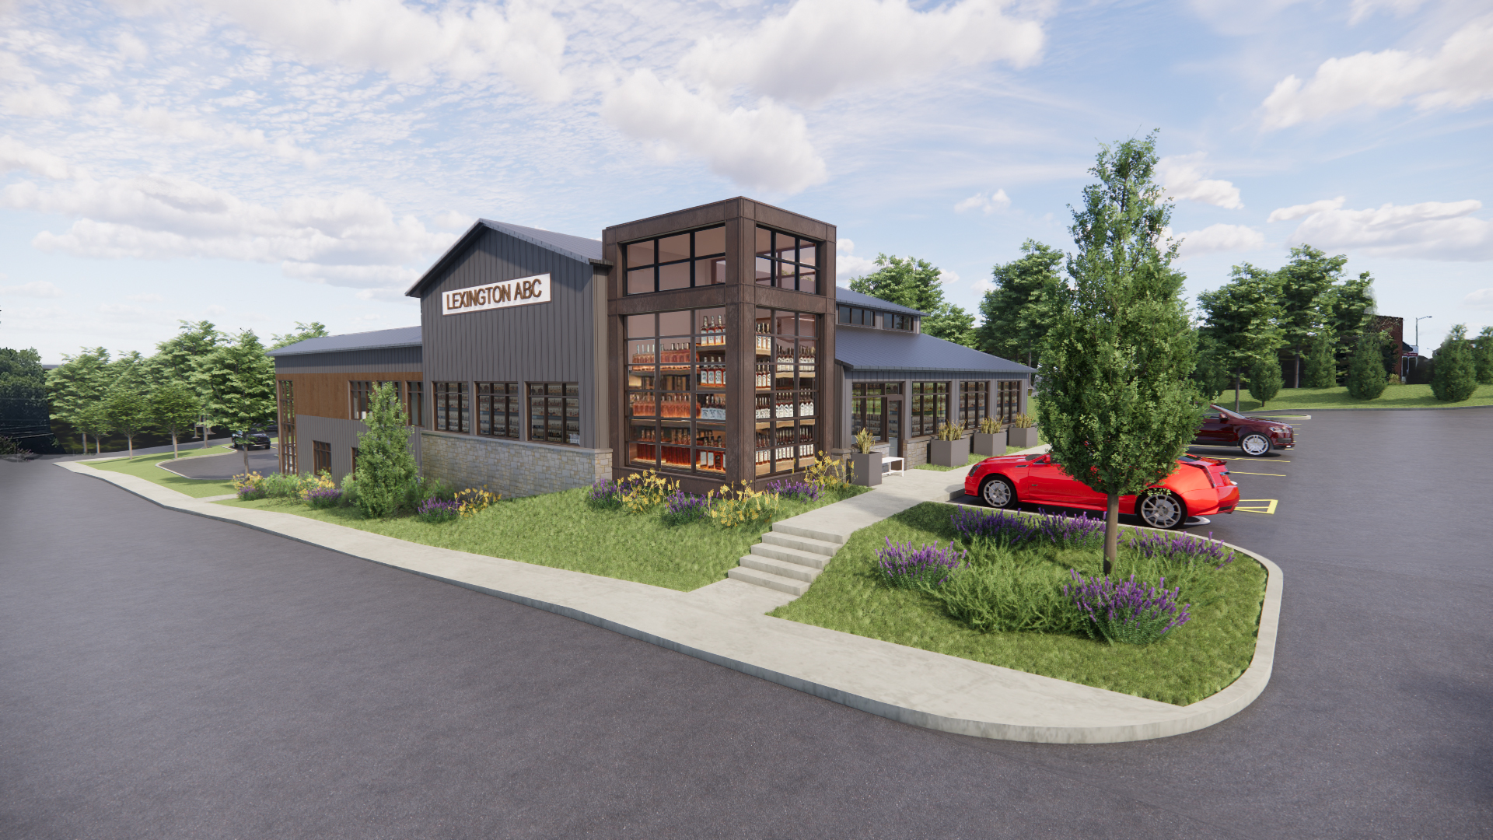
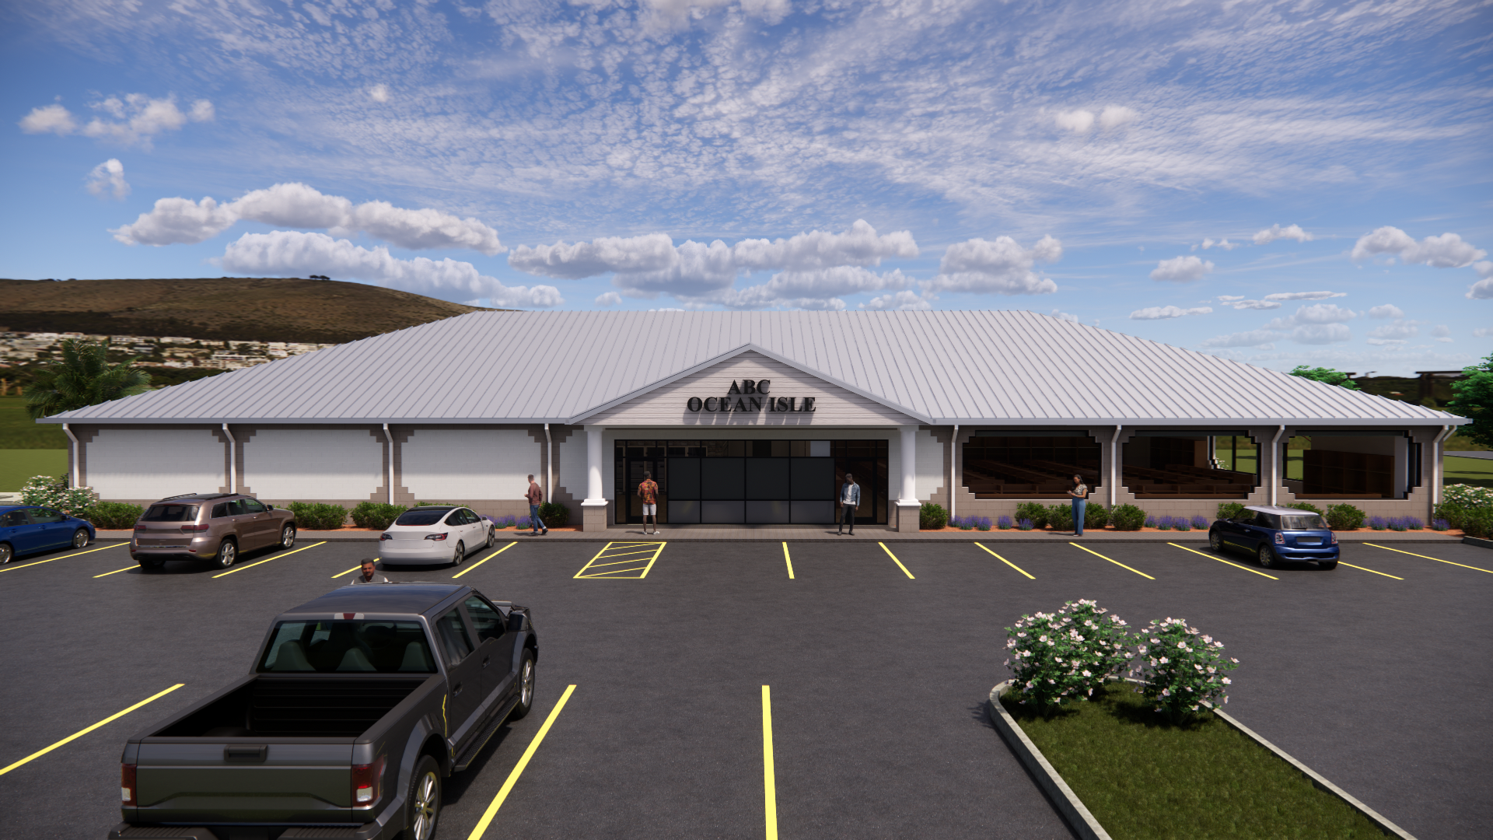
We’ve lent our expertise on more than 400 retail projects statewide, from Main Street malls to back road boutiques. In particular, our team has found a niche in designing ABC facilities- including retail, office, and warehouse space. From site planning to conceptual design and construction administration, we have delivered these projects through a comprehensive design process, encompassing all services that will also be necessary for your project.


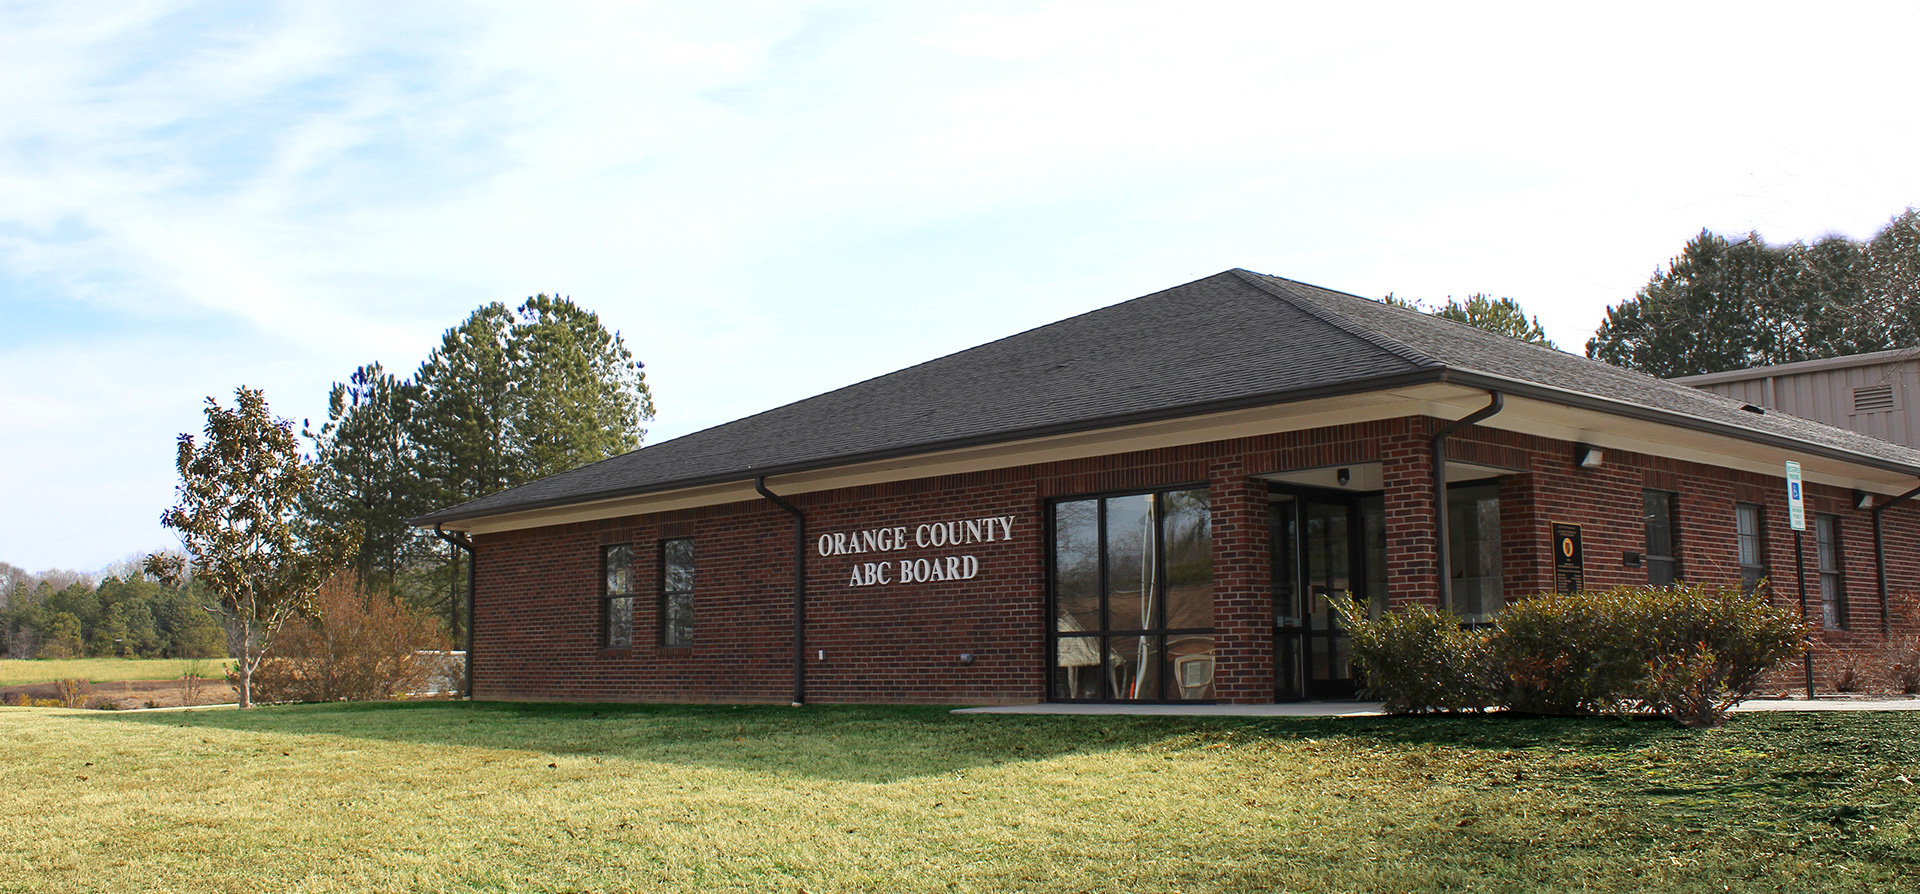
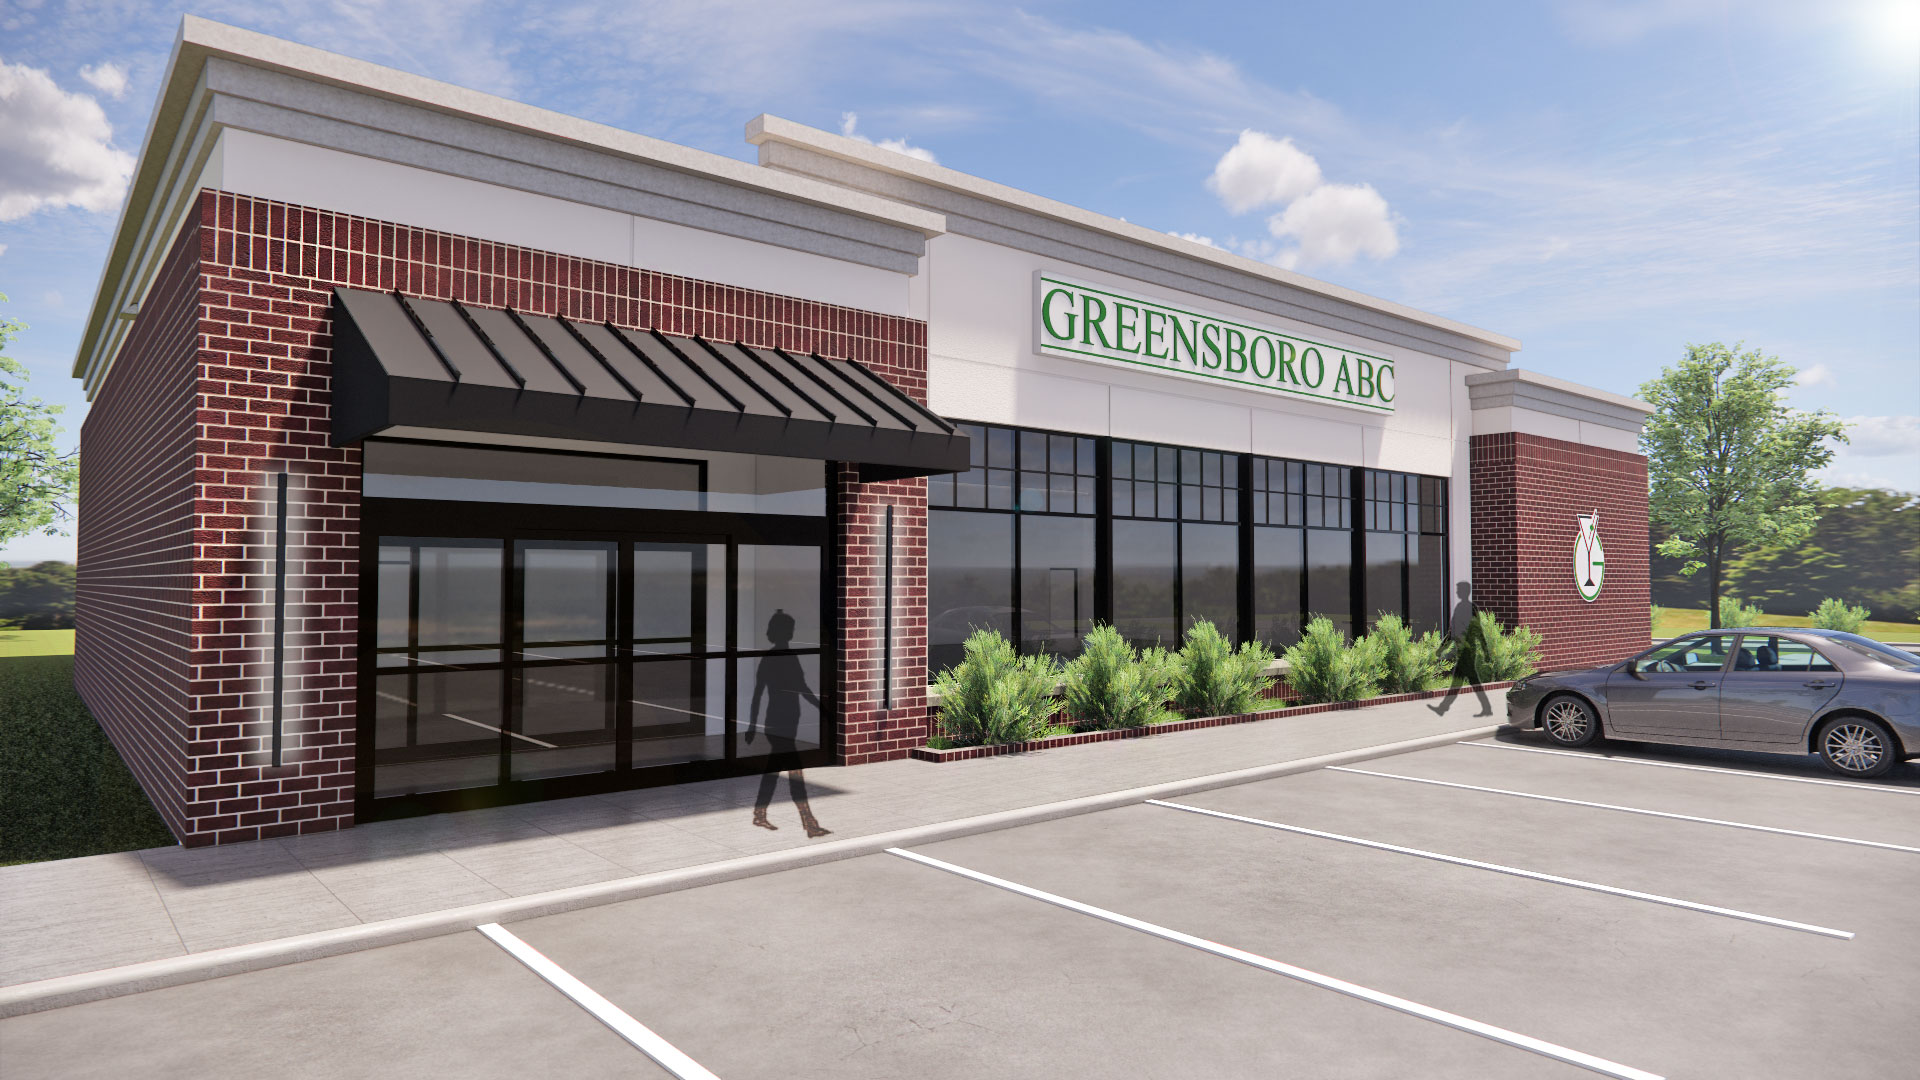
Our firm has built strong, cooperative relationships with several ABC Boards throughout the state, providing a variety of services for a mixed-bag of projects. We’ve worked with Orange County, Greensboro, and Youngsville ABC Boards to design new retail stores to better service their customers and increase sales. All three locations share an inviting facade to bring passersby in, and a pleasant atmosphere to increase the time spent shopping. Additionally, with the ever-growing number of products on shelves, we ensured each had ample warehouse space.


Neat Solutions for Every Site.

New Retail Stores

Existing Retail Renovations

Warehouse Renovations

Mixed Beverage Sales

New Retail Stores

Existing Retail Renovations

Warehouse Renovations

Mixed Beverage Sales

Site & Building Due Diligence

Corporate Office Upgrades

Property Assessment & Selection

Site & Building Due Diligence

Corporate Office Upgrades

Property Assessment & Selection

Our ABC Experience

Our work with ABC Boards across North Carolina and beyond has given our team unique insight into the intricacies and preferences of each board. We tailor our approach to every project to ensure that branding remains strong and consistent while also providing sustainable, beautiful designs that emphasize the natural beauty of the site and enhance the aesthetics of the store.
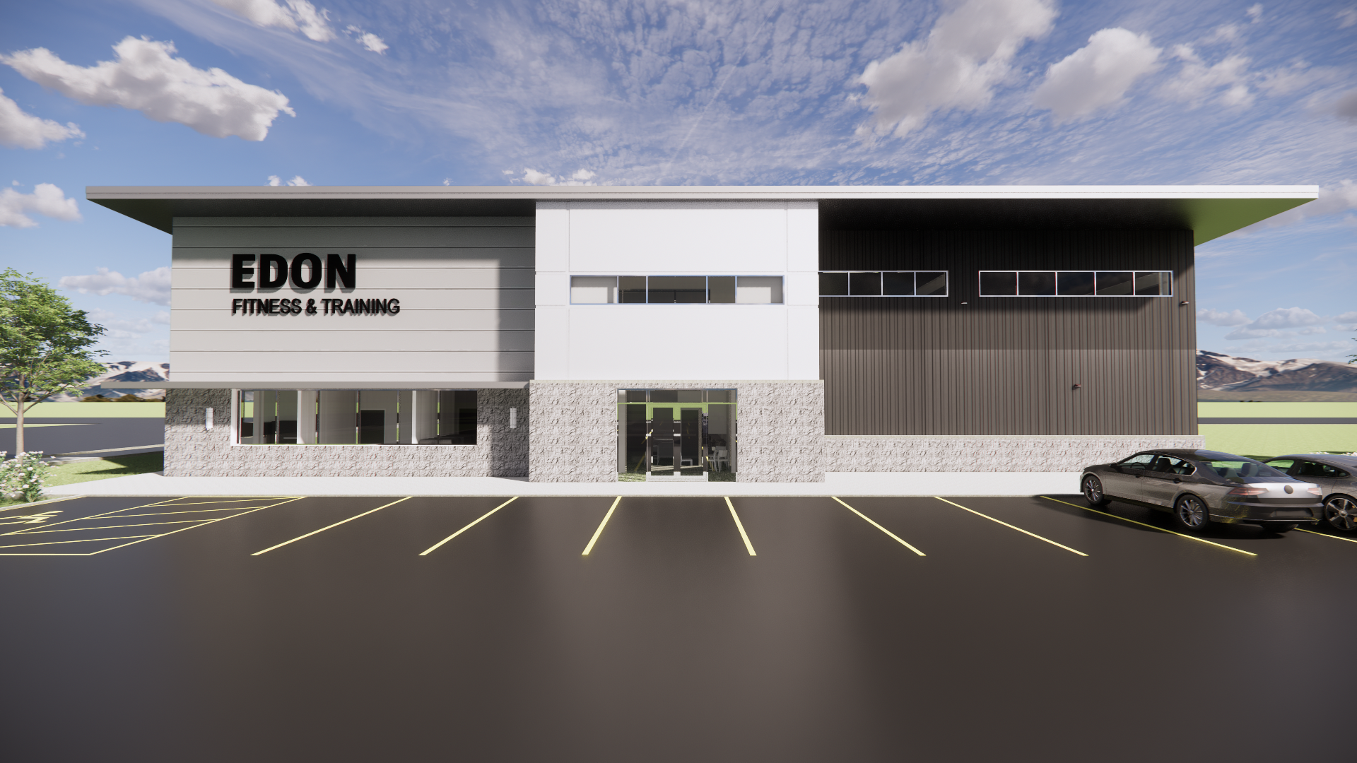
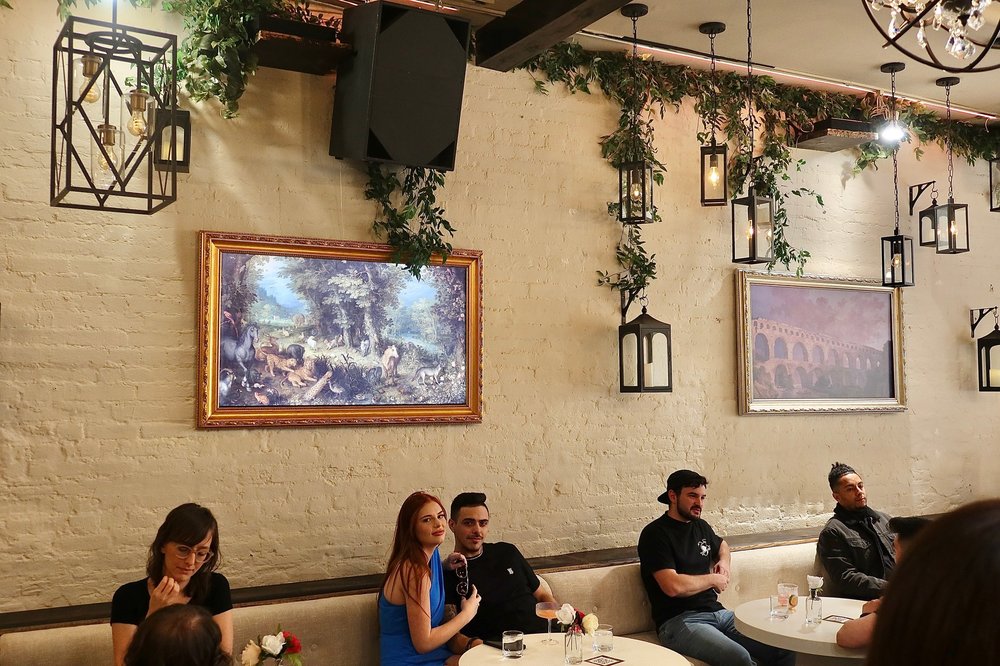
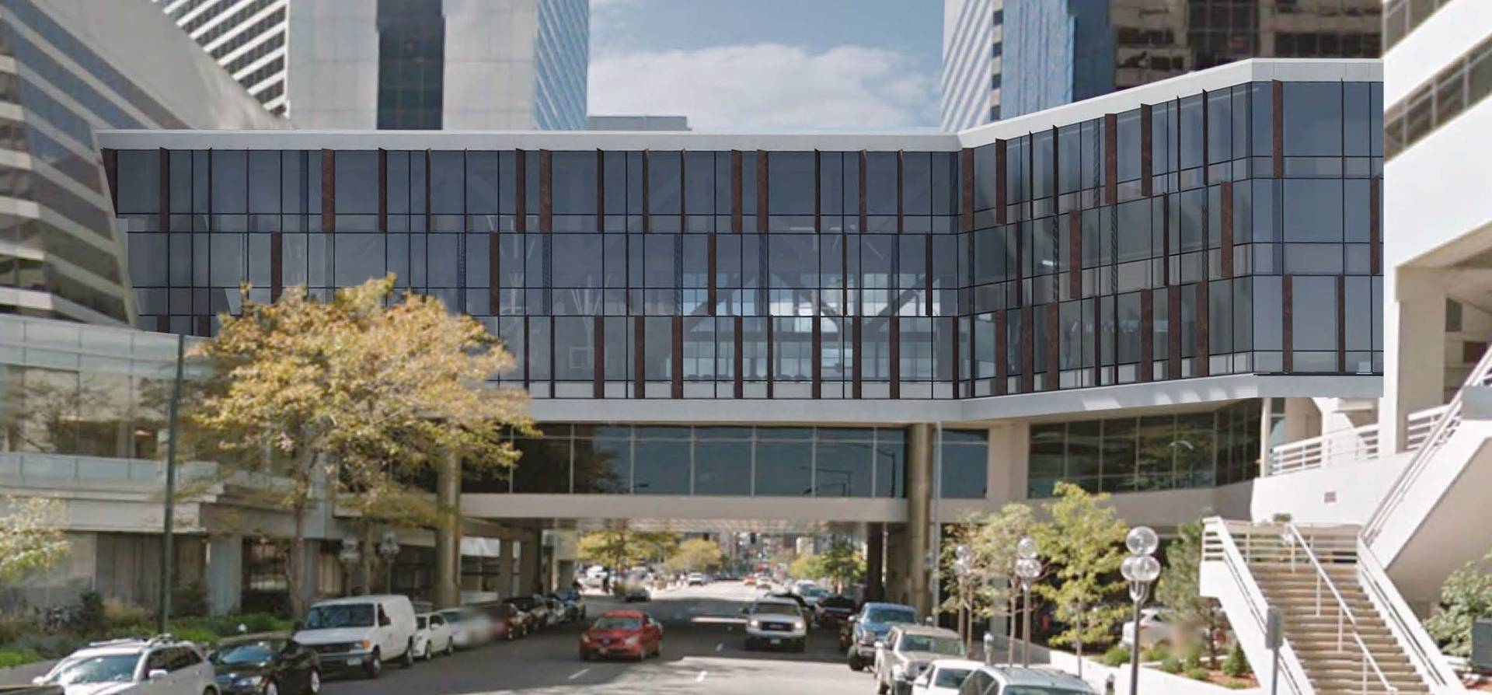
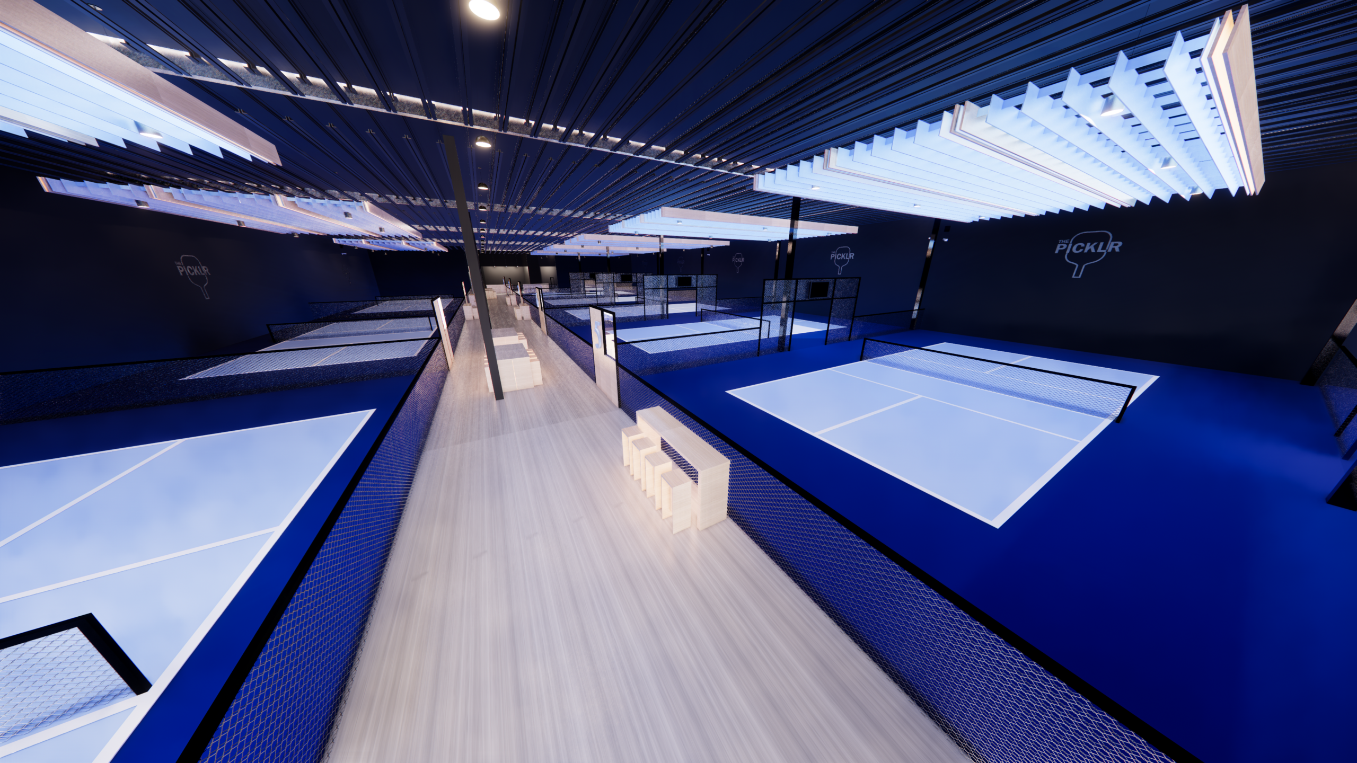
Edon Fitness & Training Commerce City, CO Passionate about fitness, the client wanted to create a facility that provided people a place to escape everyday life to enjoy some sports, unwind, and recover from their hectic lives. This 11,600 square foot building features a 5,600 square foot gym area, a group exercise room, a mezzanine designed for cardio workouts, and offers a dedicated recovery therapy and message services. Commerce City, NC 2.4M 11,600 ft² Eden Social Denver Tucked into a historic brick building in downtown Denver, this two-story, 4,200 SF space is a destination for both fine eats and elegant night life. Summit used exposed wooden columns, decorative metal railings, cream-colored brick veneer walls, and monochrome flooring, with a green vegetative canopy and bronze window panes offer rustic touches above a banquet seating area. A unique arrangement of dim lighting fixtures create a relaxed space after sundown. Denver, CO 4,200 ft² Metta Wellness Center Denver For this project, Summit is providing an adaptive re-use and expansion of the existing structure to house a new five-star wellness spa and recreation facility. The space is divided up onto three separate levels. The lower level includes a pool, spa, and associated spaces; the plaza level includes fitness spaces, locker rooms, offices, and reception; and the upper level includes fitness spaces, a gymnasium, and a basketball court. Denver, CO 3.2M 33,000 ft² The Picklr Facilities Colorado and Wyoming Summit has partnered with the Picklr franchise to expand their locations across Colorado and the US. The program involves branding, redevelopment, and renovation of existing commercial real estate buildings for numerous new pickleball venues. Each venue features between 10-14 professional indoor tournament courts, a pro-shop, community rooms, offices, and support spaces. Various Locations Metta wellness center render.

Oakdale Drive Store Orange County ABC Warehouse and Office Orange County ABC Bantiff Way Retail Store Greensboro ABC New Store Lexington ABC Store Addition Ocean Isle ABC Orange County ABC Board Exterior

Contact

Michael Celauro, AIA, NCARB
Principal Architect

919.322.0115 || michael.celauro@summitde.com

Timothy Guadagno, PLA
Landscape Architecture Operations Manager

919.322.0115 || timothy.guadagno@summitde.com